Engineered Architectural Metal & Facade Cladding Systems

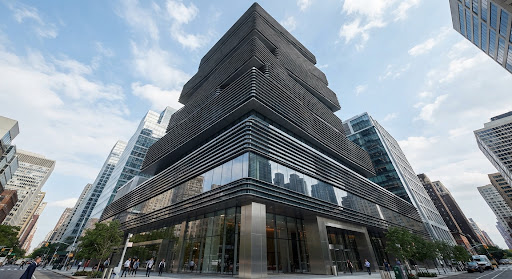
Precision-manufactured aluminum alloys and cold-rolled steel building envelopes tailored for international curtain wall contractors, facade consultants, and commercial mega-projects. Engineered to withstand peak cyclonic wind pressures and stringent international fire safety mandates.

unfold_more
unfold_more
unfold_more
unfold_more
Structural Facade Portfolio

Architectural Metal Catalog

Showing 11 of 11 Systems
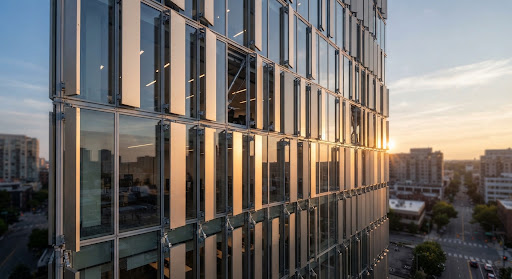
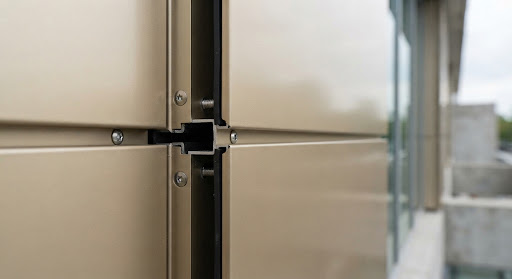
Solid Aluminum Cladding Panels

Solid Aluminum Cladding Panels

Architectural brake-formed solid rainscreen cassettes engineered for severe wind pressures, non-combustible building codes, and high-prestige curtain wall enclosures.
Max Single Sheet: 2,200mm × 6,000mm
Substrate Alloy: AA3003-H24 / AA5052-H32
Tensile Yield: ≥ 140 MPa
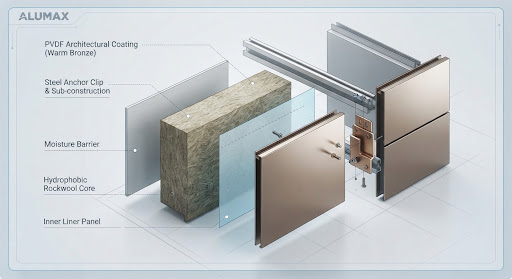
Pre-Insulated Integrated Wall Panels

Pre-Insulated Integrated Wall Panels
Pre-Insulated Integrated Wall Panels. Continuous structural lamination for high-rise commercial facades, logistics hubs, and cold-climate architectures.
Thermal Performance: K ≤ 0.024 - 0.040 W/(m·K)
Fire Rating: Class A / A1 Non-Combustible
Wind-Load Resistance: ≥ 5.0 kPa (CWCT Certified)
Coating Integrity: PVDF 35μm / 25-Year Warranty
Installation Method: Adhesive & Mechanical Anchoring
ROLLER-COATED ALUMINUM STRIP & MASTER COILS
ROLLER-COATED ALUMINUM STRIP & MASTER COILS

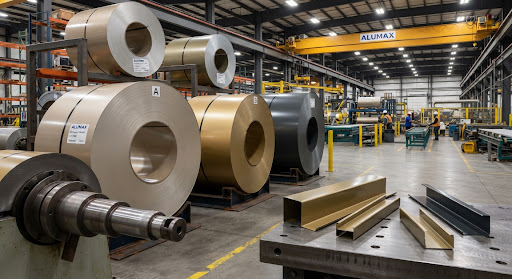
Mill-manufactured under continuous 3-Coat 2-Bake precision roller coating lines. Engineered specifically for complex roll-forming, deep architectural cassette drawing, high-speed corrugated sandwich panel lines, and non-cracking 0T lock-seaming.
Corrugated Core Aluminum Composite Panel
Corrugated Core Aluminum Composite Panel

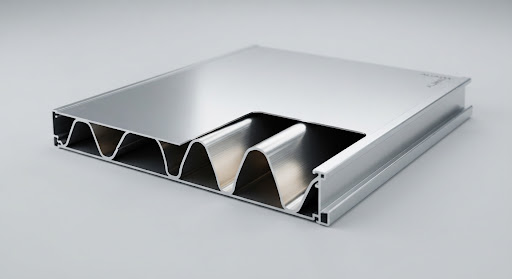
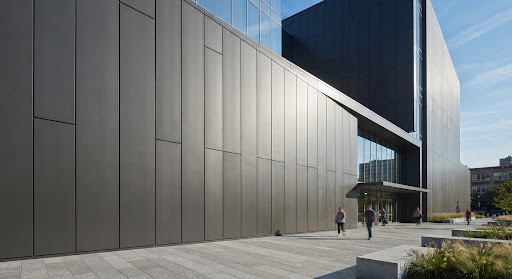
Precision roll-bonded continuous structural architectural sandwich panel featuring an engineered sinusoidal wave core made from 100% recyclable high-grade aluminum. Eliminates organic thermoplastic resins completely, delivering uncompromising EN 13501-1 Class A1 fire safety, exceptional rigidity-to-weight ratio, and flawless optical flatness across extended span exterior envelopes.
Architectural Steel Wall Panels

Architectural Steel Wall Panels

High-tensile structural steel cassettes engineered for extreme wind loads, severe public transit impact resistance, and maximum span flatness exceeding traditional aluminum thresholds.
ARCHITECTURAL SOLAR CONTROL

ARCHITECTURAL SOLAR CONTROL

Engineered Aerodynamic S-Blade & Rain-Defense Curtain Wall Louver System. Seamless continuous ribbon design delivering up to 85% solar heat gain dissipation with zero water entrainment at high storm wind velocities.
Architectural Metal Ceiling Systems

Architectural Metal Ceiling Systems

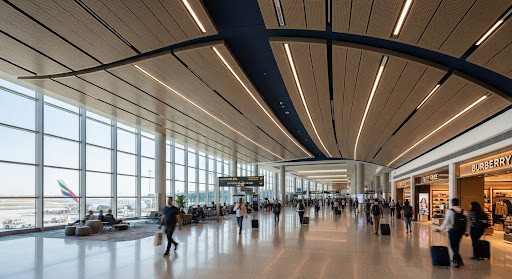
Precision-engineered modular ceiling envelopes with acoustic fleece backing, flush services integration, and seismic compliance for large-span transport terminals and premier corporate headquarters.
ALU-GR-2000 Laser-Cut & Welded Architectural Screens
ALU-GR-2000 Laser-Cut & Welded Architectural Screens

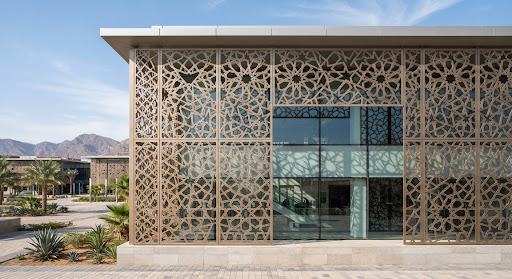
Engineered solar interceptor matrix combining custom CNC multi-axis laser carving, seamless TIG seam fusion, and ASTM B117 salt-spray resistant Class I architectural finishes.
Aluminum Composite Panels

Aluminum Composite Panels

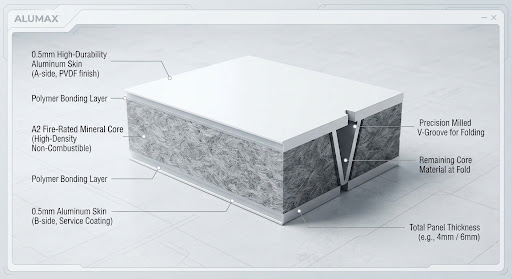
Engineered architectural composite material (ACM) pairing high-tensile 3003-H14 aluminum coil skins with non-combustible mineral-filled cores. Precision-bonded through continuous automated thermal lamination for mega-span curtain walls, retail pavilions, and high-wind transport hubs.
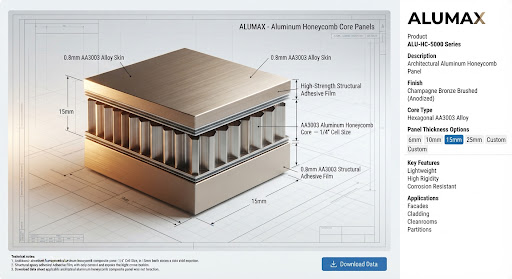
Hexagonal Honeycomb Composite Panel

Hexagonal Honeycomb Composite Panel

Continuous roll-bonded sandwich composite engineered for extreme wind pressure, high-rise building envelopes, and monolithic visual flatness.
Engineering Selection Matrix

Material Performance Benchmark

Compare core structural parameters across primary curtain wall panel architectures to determine the optimal balance of wind-load resistance, planarity, and mass.

verified Verified under ASTM E330 & EN 13830 standards
System Type Core Architecture Fire Standard Average Mass Wind Deflection (L/175) Cost Index Ideal Architectural Application
Solid Aluminum (3.0mm) Homogeneous Solid AA3003 Class A1/A2 8.1 kg/m² Stiffener Required > 1200mm $$$$ Complex 3D organic curves, extreme impact facades
Aluminum Honeycomb Hexagonal Foil (Alloy 3003) Class A2-s1,d0 5.8 - 6.5 kg/m² Span 2,200mm unassisted $$$$$ Super-tall curtain walls requiring zero oil-canning
Corrugated ACCP Sine Wave Aluminum Core Class A2 Non-Comb. 4.6 kg/m² Span 1,500mm unassisted $$$ Cost-engineered high-rise facade fire retrofit
Mineral Core ACP (4mm) Fire-retardant Mineral Compound Class B1 / A2 7.6 kg/m² Rout & Fold Cassette System $$ Commercial retail, fascia wraps, canopy canopies
Galvanized Steel Panel High Tensile DX51D+Z Steel Class A1 Incombustible 12.2 - 15.5 kg/m² High structural yield $$$ Metro stations, airport concourses, high impact walls
Third-Party Testing & Verification

Conforming to International Building Codes

local_fire_department
ASTM E84
Class A Flame Spread < 15
shield_with_heart
EN 13501-1
Euroclass A2-s1, d0
format_paint
AAMA 2605
10-Yr Florida Weathering
air
ASTM E330
Structural Wind Load 5.0kPa
verified_user
ISO 9001/14001
TÜV SÜD Audited Plant
euro_symbol
CE CPR 305/2011
EU Curtain Wall Certified
support_agent Direct Facade Engineering Desk

Need Custom Dimensions, Perforation Patterns, or Engineered Mock-ups?

Submit your project schedule, wind-load parameters, or architectural elevations. Our technical facade team responds with preliminary structural sizing, BIM details (LOD 400), and formal CIF/FOB export pricing within 24 business hours.

schedule
24-Hour B2B Turnaround Guaranteed response for commercial procurement RFQs.
box
Global Sample Dispatch FedEx / DHL express sample boxes delivered worldwide.

Request Architectural Consultation & Tender Pricing

Complete the engineering fields below for custom production runs and export quotation.

cloud_upload Attach Elevation Drawings or Tender Schedule Accepts DWG, RVT (Revit), PDF, STP up to 100MB