Engineered Architectural Metal & Facade Cladding Systems
Precision-manufactured aluminum alloys and cold-rolled steel building envelopes tailored for international curtain wall contractors, facade consultants, and commercial mega-projects. Engineered to withstand peak cyclonic wind pressures and stringent international fire safety mandates.
Architectural Metal Catalog
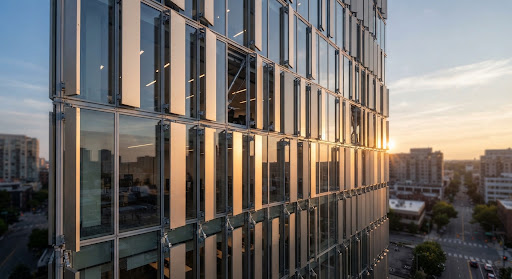
Smart Louver System
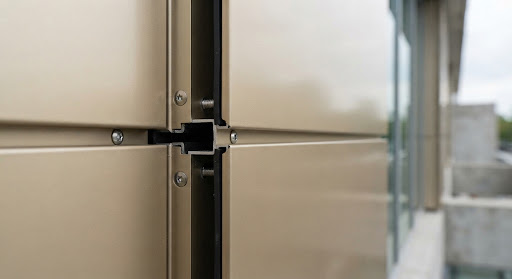
Solid Aluminum Cladding Panels
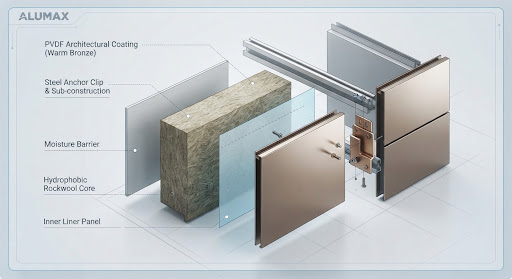
Pre-Insulated Integrated Wall Panels
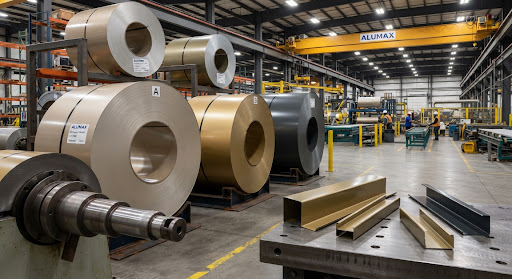
ROLLER-COATED ALUMINUM STRIP & MASTER COILS
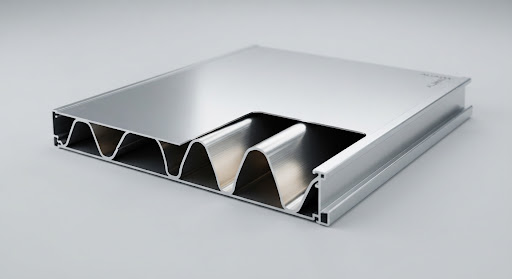
Corrugated Core Aluminum Composite Panel
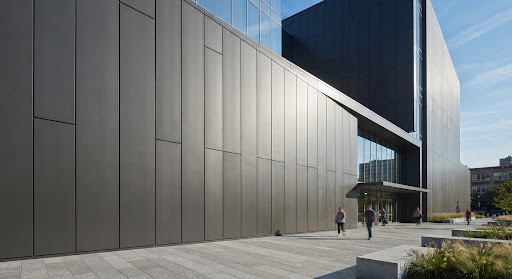
Architectural Steel Wall Panels
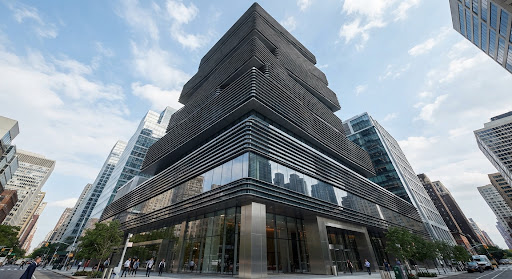
ARCHITECTURAL SOLAR CONTROL
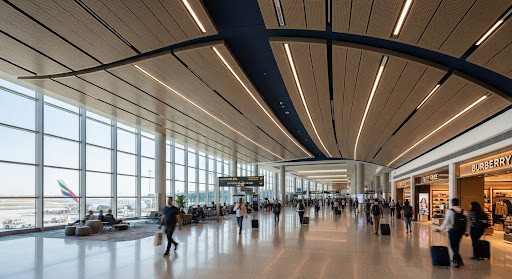
Architectural Metal Ceiling Systems
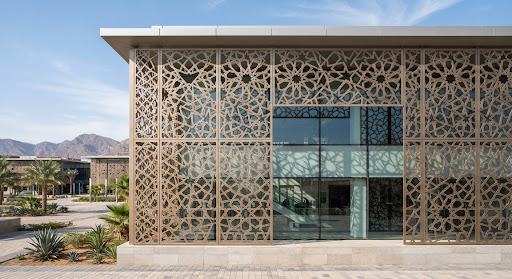
ALU-GR-2000 Laser-Cut & Welded Architectural Screens
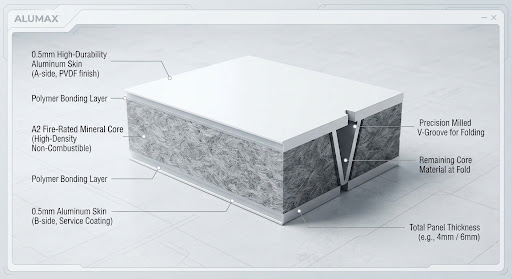
Aluminum Composite Panels
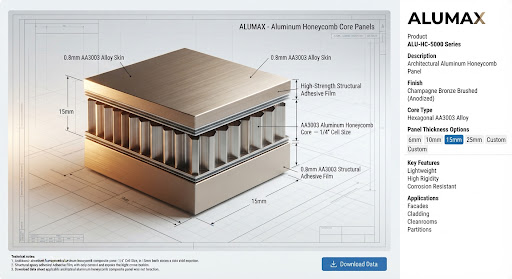
Hexagonal Honeycomb Composite Panel
Material Performance Benchmark
Compare core structural parameters across primary curtain wall panel architectures to determine the optimal balance of wind-load resistance, planarity, and mass.
| System Type | Core Architecture | Fire Standard | Average Mass | Wind Deflection (L/175) | Cost Index | Ideal Architectural Application |
|---|---|---|---|---|---|---|
| Solid Aluminum (3.0mm) | Homogeneous Solid AA3003 | Class A1/A2 | 8.1 kg/m² | Stiffener Required > 1200mm | $$$$ | Complex 3D organic curves, extreme impact facades |
| Aluminum Honeycomb | Hexagonal Foil (Alloy 3003) | Class A2-s1,d0 | 5.8 - 6.5 kg/m² | Span 2,200mm unassisted | $$$$$ | Super-tall curtain walls requiring zero oil-canning |
| Corrugated ACCP | Sine Wave Aluminum Core | Class A2 Non-Comb. | 4.6 kg/m² | Span 1,500mm unassisted | $$$ | Cost-engineered high-rise facade fire retrofit |
| Mineral Core ACP (4mm) | Fire-retardant Mineral Compound | Class B1 / A2 | 7.6 kg/m² | Rout & Fold Cassette System | $$ | Commercial retail, fascia wraps, canopy canopies |
| Galvanized Steel Panel | High Tensile DX51D+Z Steel | Class A1 Incombustible | 12.2 - 15.5 kg/m² | High structural yield | $$$ | Metro stations, airport concourses, high impact walls |
Conforming to International Building Codes
Need Custom Dimensions, Perforation Patterns, or Engineered Mock-ups?
Submit your project schedule, wind-load parameters, or architectural elevations. Our technical facade team responds with preliminary structural sizing, BIM details (LOD 400), and formal CIF/FOB export pricing within 24 business hours.
Request Architectural Consultation & Tender Pricing
Complete the engineering fields below for custom production runs and export quotation.