KAFD Tower 3 Financial Center
Dynamic Motorized Kinetic Louvers & 4.0mm High-Tensile Solid Aluminum Curved Spandrels engineered for extreme desert thermal cycles.
14,200 m² Dynamic Kinetic Louvers + 8,500 m² CNC Deep-Drawn Spandrels.
Peak solar heat gain reduction. Maintained overall tower SHGC at 0.14.
ASTM E330 Ultimate proof load rated against extreme Arabian desert squalls.
Non-combustible rating coupled with CWCT 1,200 Pa Air / 600 Pa dynamic water barrier.
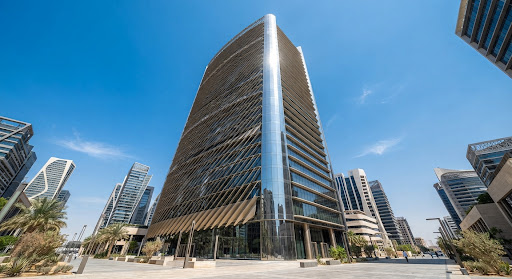
South-Facing Glazing Protection Array
Dual-skin aerofoil louvers dynamically positioned at 37° incident angle.

Hyperboloid 4.0mm Roll-Bended Edge

Sunset Tracking Mode Active
KAFD Tower 3 Curtain Wall Hoisting
Field alignment of motorized kinetic louvers and curved spandrels under 50°C solar radiation.
Surviving 52°C Ambient Thermal Shock & Severe Desert Sand Abrasion
Riyadh's desert microclimate presents one of the most punishing structural envelope testing grounds globally, demanding multi-layered structural and chemical defenses against heat, UV, and particulate erosion.
Extreme Thermal Shock (+52°C Desert Microclimate & UV Degradation)
Thermal cycling causes intense differential expansion between glass substructures and aluminum mullions. Engineered expansion joints and continuous EPDM isolating thermal bridges absorb cyclic expansion without oil-canning or fastener fatigue.
Kinetic Dual-Skin BMS Automation Integration
ALUMAX synchronized motorized kinetic louvers into KAFD's central automation bus. Intelligent sensors dynamically trim aerofoil blade deflection in 0.5° increments based on solar azimuth, cutting peak solar thermal gain by 34.2%.
Hyperbolic Sandstorm Abrasion & Micro-Scratch Resistance
High-velocity particulate silica winds erode standard coil coatings. We engineered a bespoke 3-coat PPG Duranar XL fluoropolymer formulation loaded with ceramic microspheres, sustaining gloss and zero blistering past 4,000 hours of cyclic ASTM testing.
Comprehensive Envelope Assemblies & Material Specifications
Universal architectural facade materials, structural alloys, and high-performance weatherproofing applied across KAFD Tower 3.
High-Tensile Solid Aluminum Cladding
4.0mm CNC Hyperboloid Roll-Bended Spandrels
Aerofoil Kinetic Sun-Tracking Louvers
Extruded Aerospace Architectural Profile
3-Coat PPG Duranar XL PVDF
High-Performance 45μm Ceramic-Infused Finish
Structural Silicone & Dual EPDM Gaskets
Continuous Engineered Air/Water Seal Interface
Thermal Break Isolators & SS316 Pins
Dielectric Anti-Corrosion Joint Bushings
Subframe Ribs & High-Load Anchor Cleats
Back-Welded Stiffeners with Structural Tape
Facade Specification Schedule
Comprehensive laboratory certified structural, thermal, and barrier test results.
| Engineering Parameter | Design Requirement | ALUMAX Delivered Test Result | Reference Standard |
|---|---|---|---|
| Substrate Tensile Strength (Rm) | ≥ 215 MPa | check_circle 248 MPa (AA5052-H32) | ASTM B209 / EN 485 |
| Yield Strength (Rp0.2) | ≥ 160 MPa | check_circle 185 MPa | ASTM E8M |
| Coating Film Thickness | ≥ 35 µm | check_circle 45.8 µm (3-Coat PVDF) | AAMA 2605.02 |
| Accelerated Salt Spray Endurance | 3,000 Hours rating 8+ | check_circle 4,000 Hours (Zero blistering) | ASTM B117 / ISO 9227 |
| Static Windload Structural Proof | Design 3.8 kPa / Proof 5.7 kPa | check_circle 6.20 kPa Ultimate (< L/195) | ASTM E330 / CWCT Standard |
| Dynamic Air Permeability | 600 Pa < 1.5 m³/(h·m²) | check_circle 1,200 Pa (0.42 m³/(h·m²)) | EN 12152 / CWCT Sec 4 |
| Dynamic Water Tightness | Pass 300 Pa | check_circle Pass 600 Pa (Zero leakage) | ASTM E331 / AAMA 501.1 |
| Seismic Interstory Drift | Design Drift ±1.5% | check_circle ±2.5% Drift Intact | AAMA 501.4 Cyclic Test |
| Reaction to Fire Reaction Class | Non-combustible | check_circle EN 13501-1 Class A1 / A2-s1, d0 | EN ISO 1182 / EN ISO 1716 |
CAD Blueprints & Technical Submittals
Free access for verified Facade consultants, structural engineers & architectural specifiers
Curtain Wall Section & Mullion Detailing
Full 2D AutoCAD section drawings detailing SS316 brackets, thermal break spacers, and extruded aluminum anchor points.
Revit BIM Dynamic Louver Model LOD 400
Parametric Autodesk Revit model containing kinematic pivot constraints, electrical conduit routes, and schedule metadata.
CWCT & ASTM Official Test Dossier
Complete certified third-party laboratory results for structural windload, air leakage, dynamic water penetration, and sand blast tests.
Related International Envelope Projects
KAFD Tower 3 Financial District
Dynamic Motorized Kinetic Louvers & 4.0mm High-Tens […]
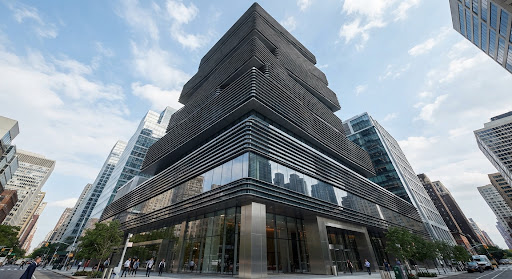
Meta Override Validation Tower
Custom meta rendering check.
Specify ALUMAX on Your Next High-Rise
Connect with our lead Facade structural engineers to discuss thermal calculations, windload simulations, parametric curved geometries, and export pricing schedules.